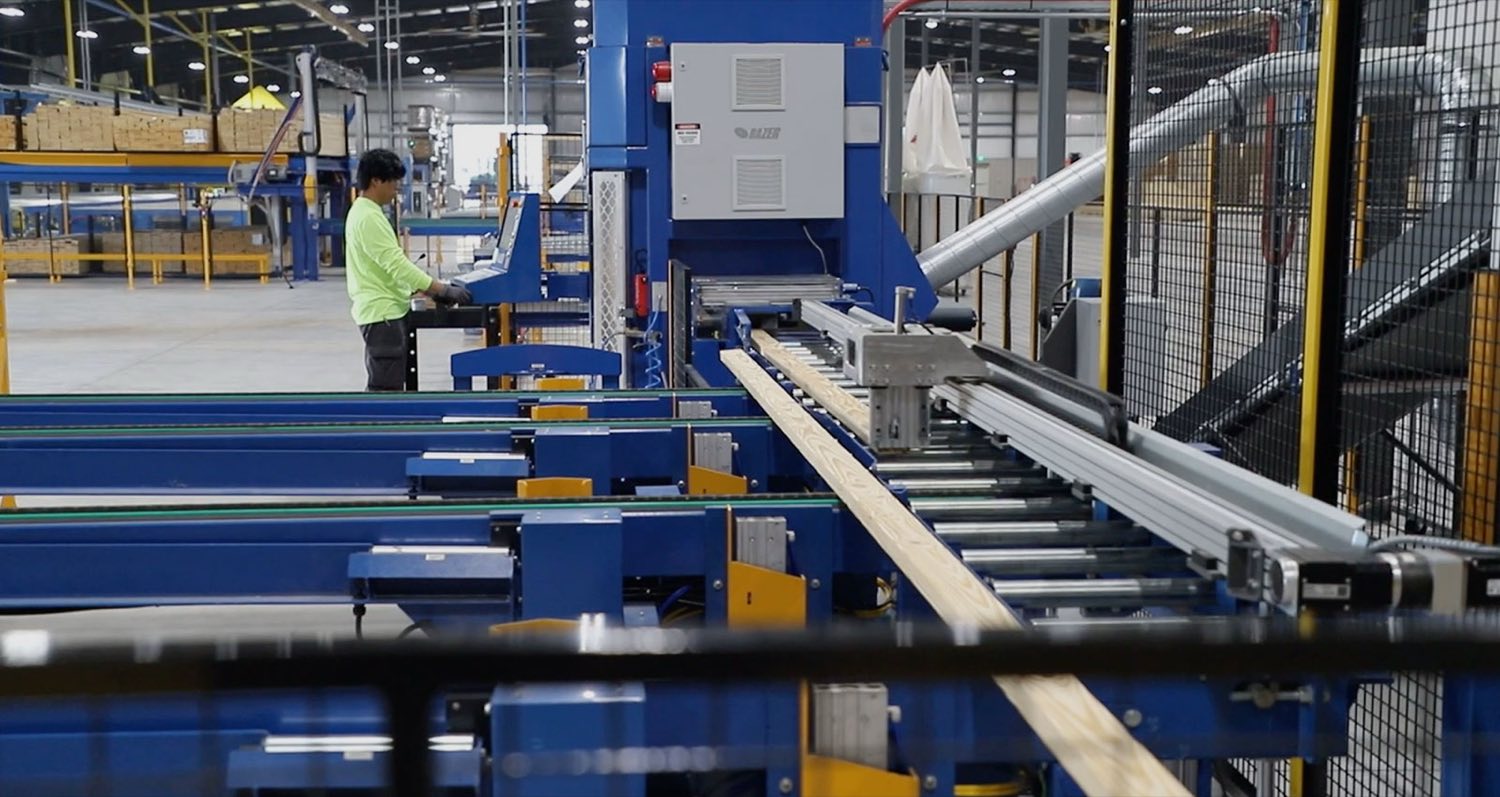
What We Build
Every kind of build, engineered for what it actually needs
Custom, production, commercial, multi-family and additions. Same standard, different problems to solve.
What We Build
Custom, production, commercial, multi-family and additions. Same standard, different problems to solve.
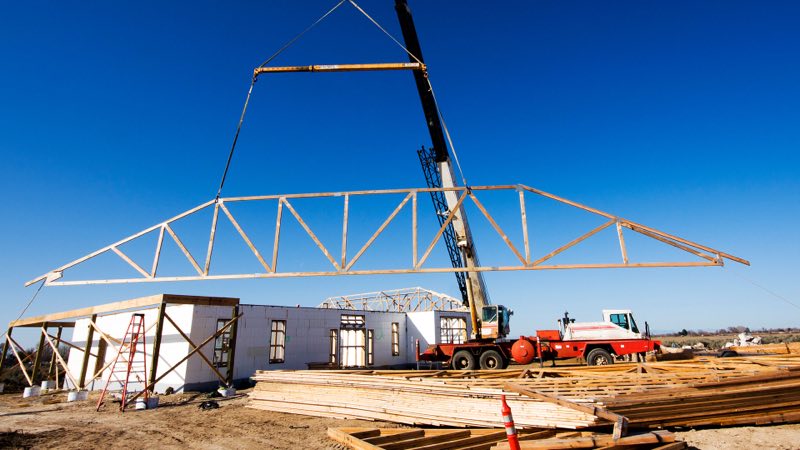
Custom Homes
Every custom build is one of a kind — complex rooflines, no repeating parts, plans that keep changing. We engineer each roof and floor truss to your architect's exact drawings and turn revisions fast, so framing day isn't where your schedule breaks.
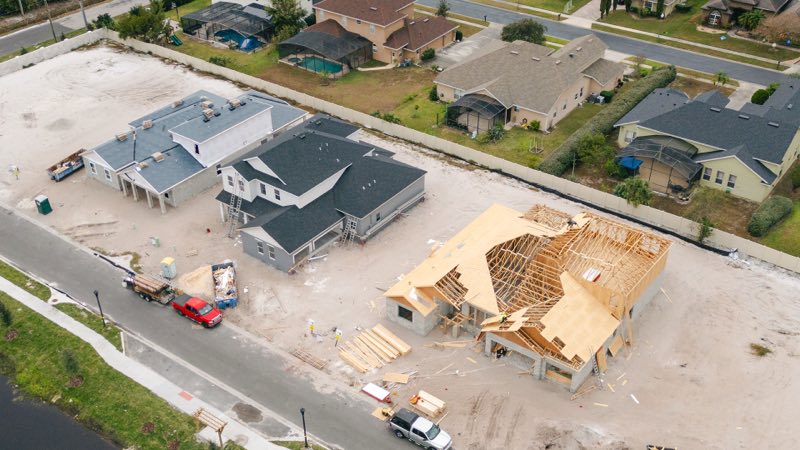
Production Homes
When you're framing the same plans across a community, you need truss packages that are identical every time and land on schedule — lot after lot, phase after phase.
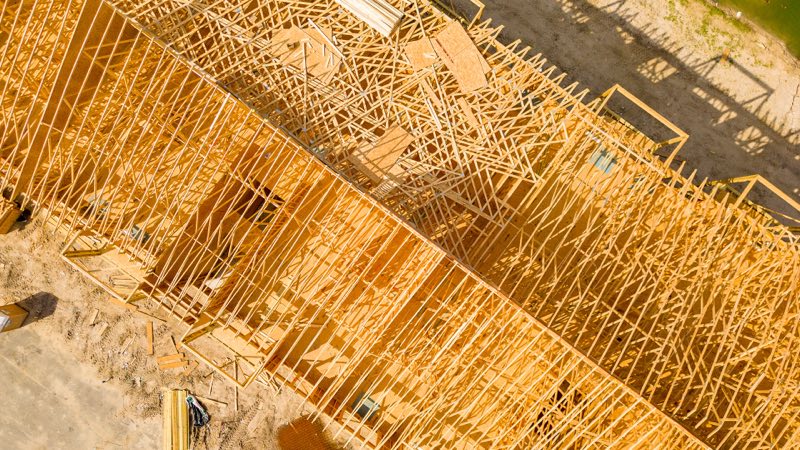
Commercial
Commercial builds don't forgive engineering shortcuts. We deliver long clear-span truss systems engineered for the loads your project actually carries, with documentation your design team and building department can sign off on.
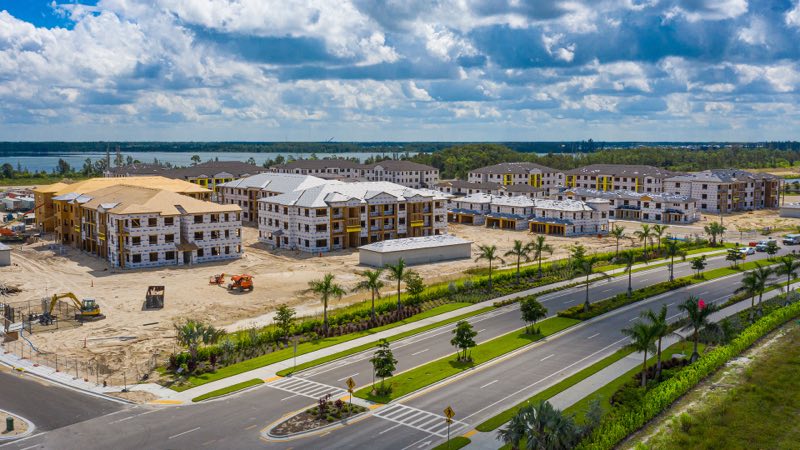
Multi-Family
In multi-family, what's between the units matters as much as what spans them. We deliver open-web floor truss systems that carry your MEP and fit your fire- and sound-rated assemblies — repeated cleanly across every floor and building.
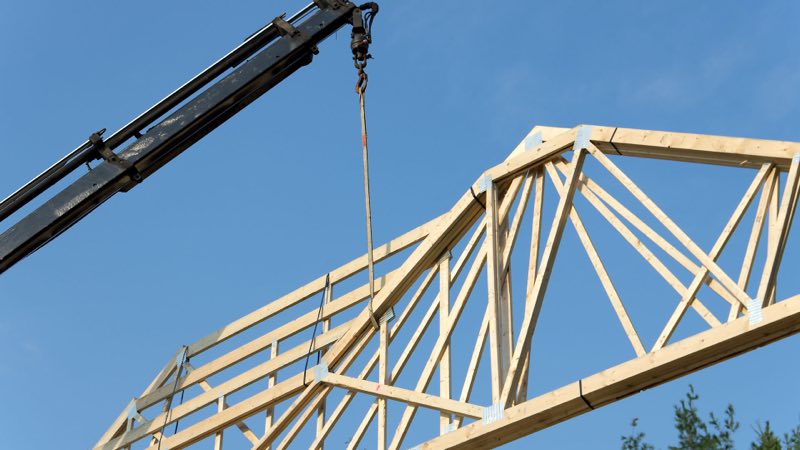
Additions
The hard part of an addition isn't the new framing — it's tying it cleanly into what's already standing. We engineer to your existing pitch and ridge, from real field measurements, so the seam disappears.
We build only from SYP #1 Common and 2400 MSR lumber — a higher grade than the industry standard.
Most truss plants buy to the minimum grade the code allows. We don't. It is the same span, the same price to you, and a stronger, straighter truss on your roof.Send your architectural drawings and we'll turn around a real, plan-based quote — not a ballpark.