Our Technology
Engineered, Cut And Pressed By Machine
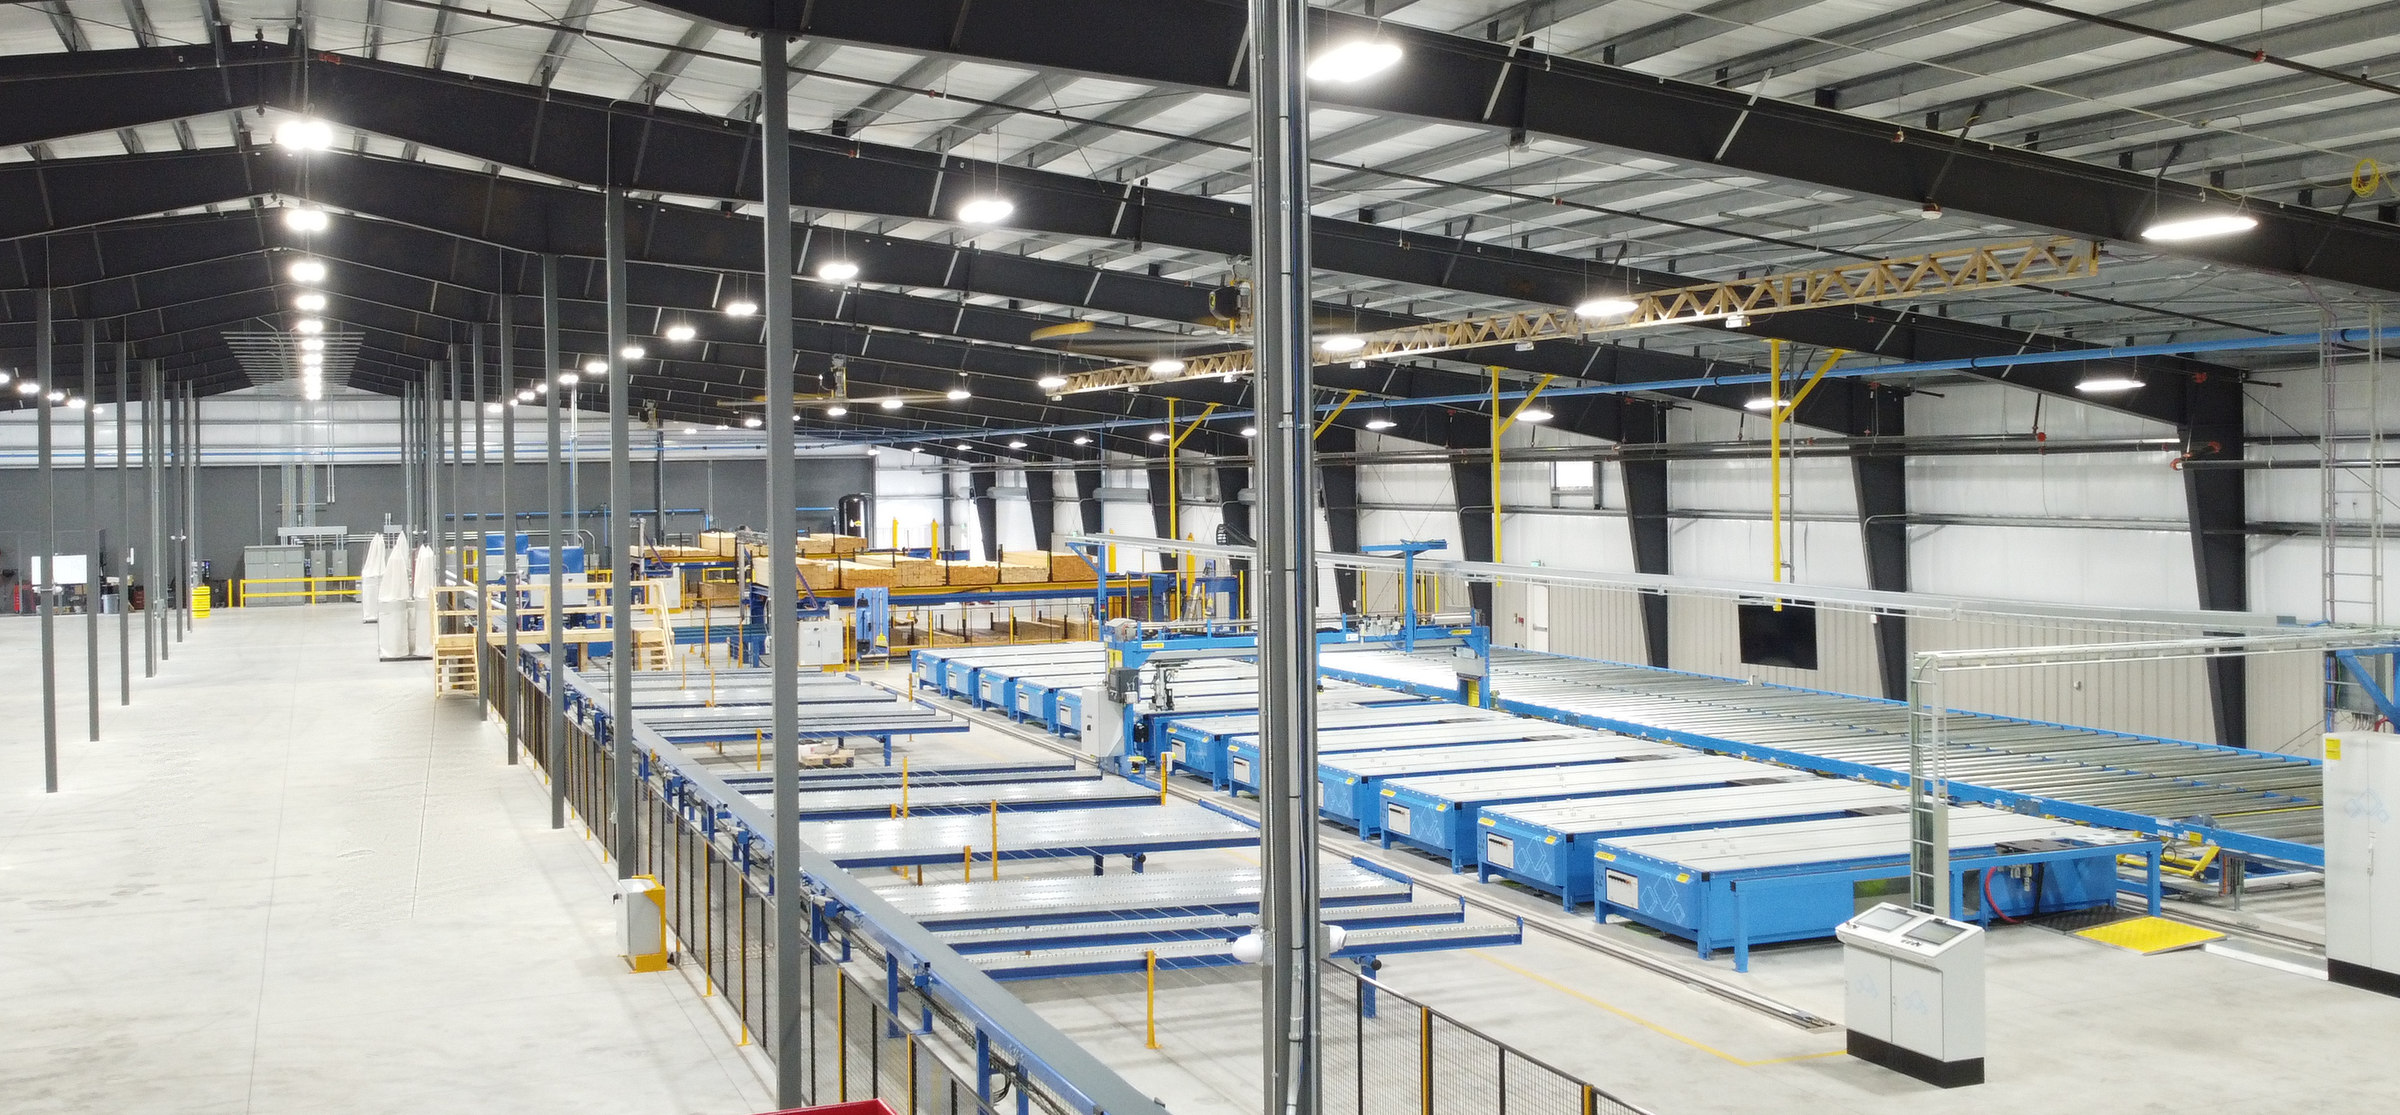
Yellowpine runs automated equipment, so every truss leaves our floor cut to spec and ready to set.
Our Technology
Yellowpine runs automated equipment, so every truss leaves our floor cut to spec and ready to set.
The Production Line
A truss is only as good as the line that builds it.
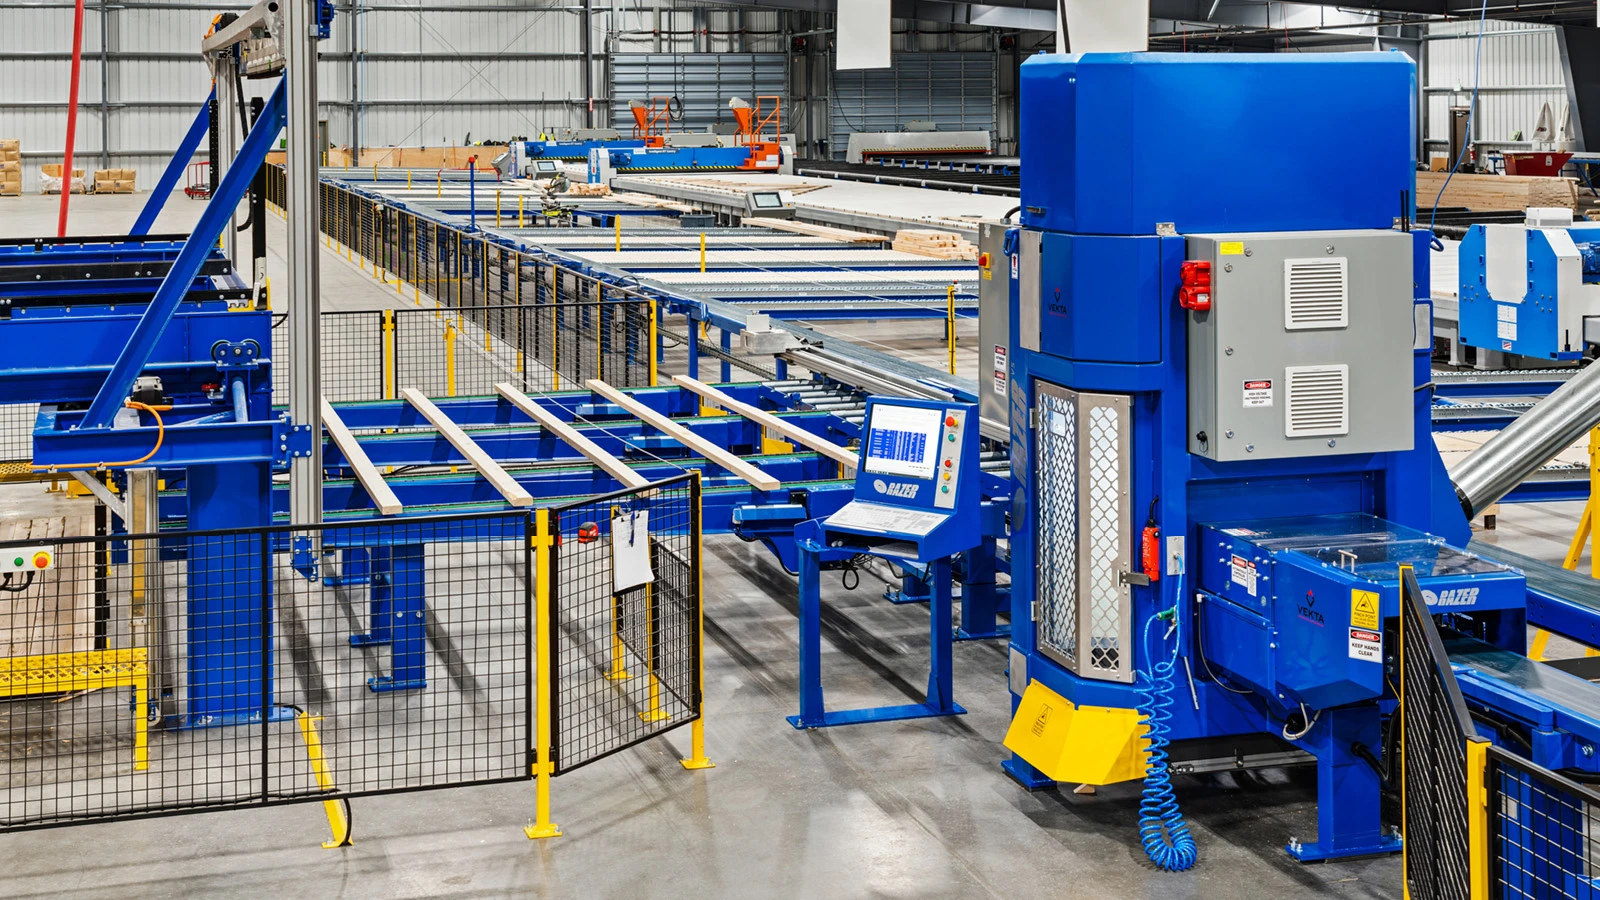
Every truss starts as an Alpine engineered design, reviewed against your plans and Florida's wind-load requirements before it reaches the saw. Code-compliant, sized to your spans and loads, laid out to cut material without cutting strength. You approve the layout before anything is cut.
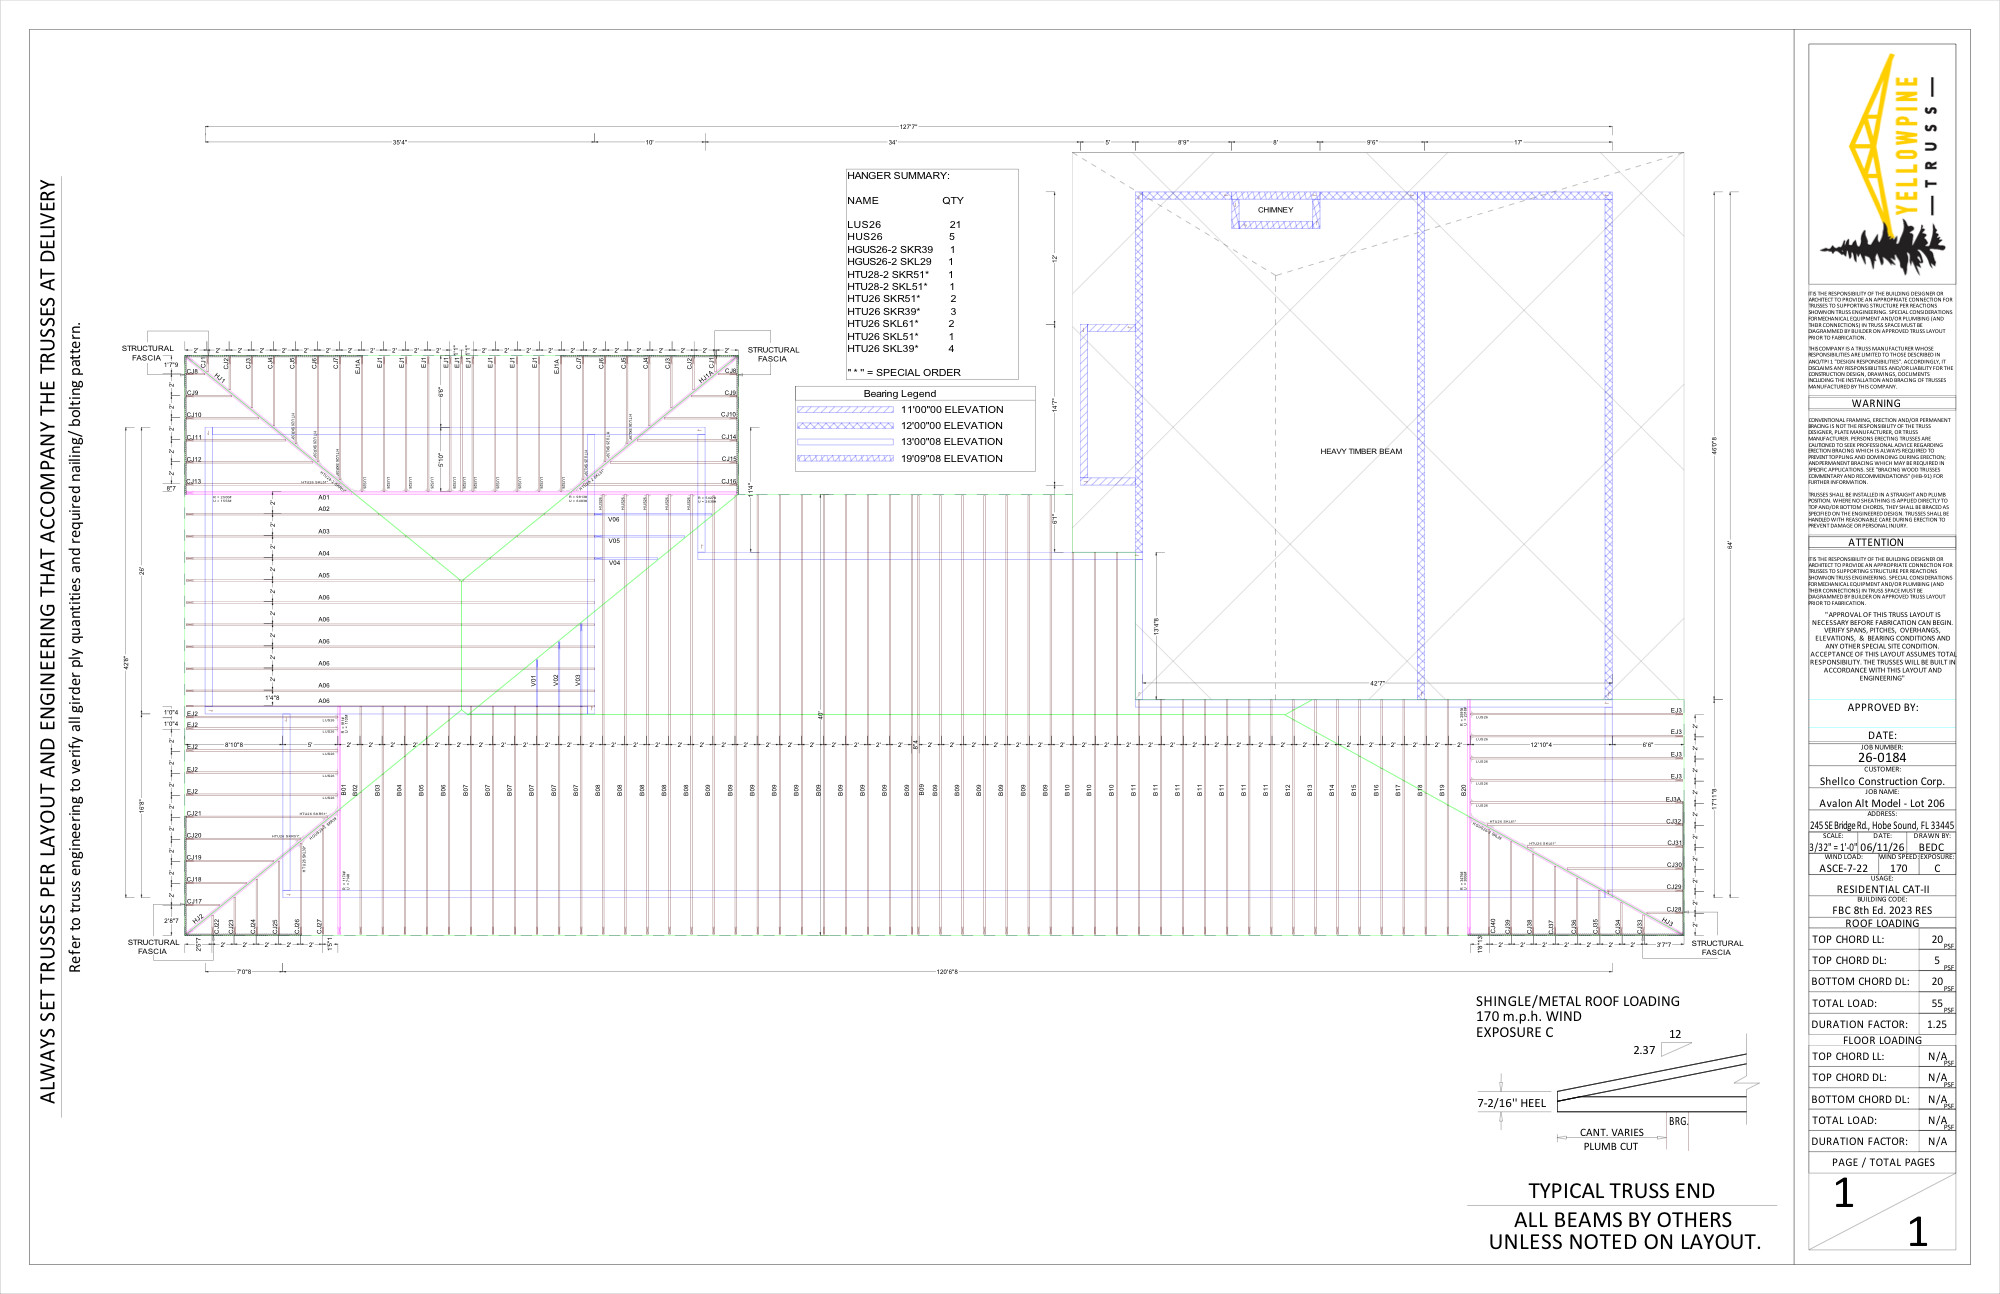
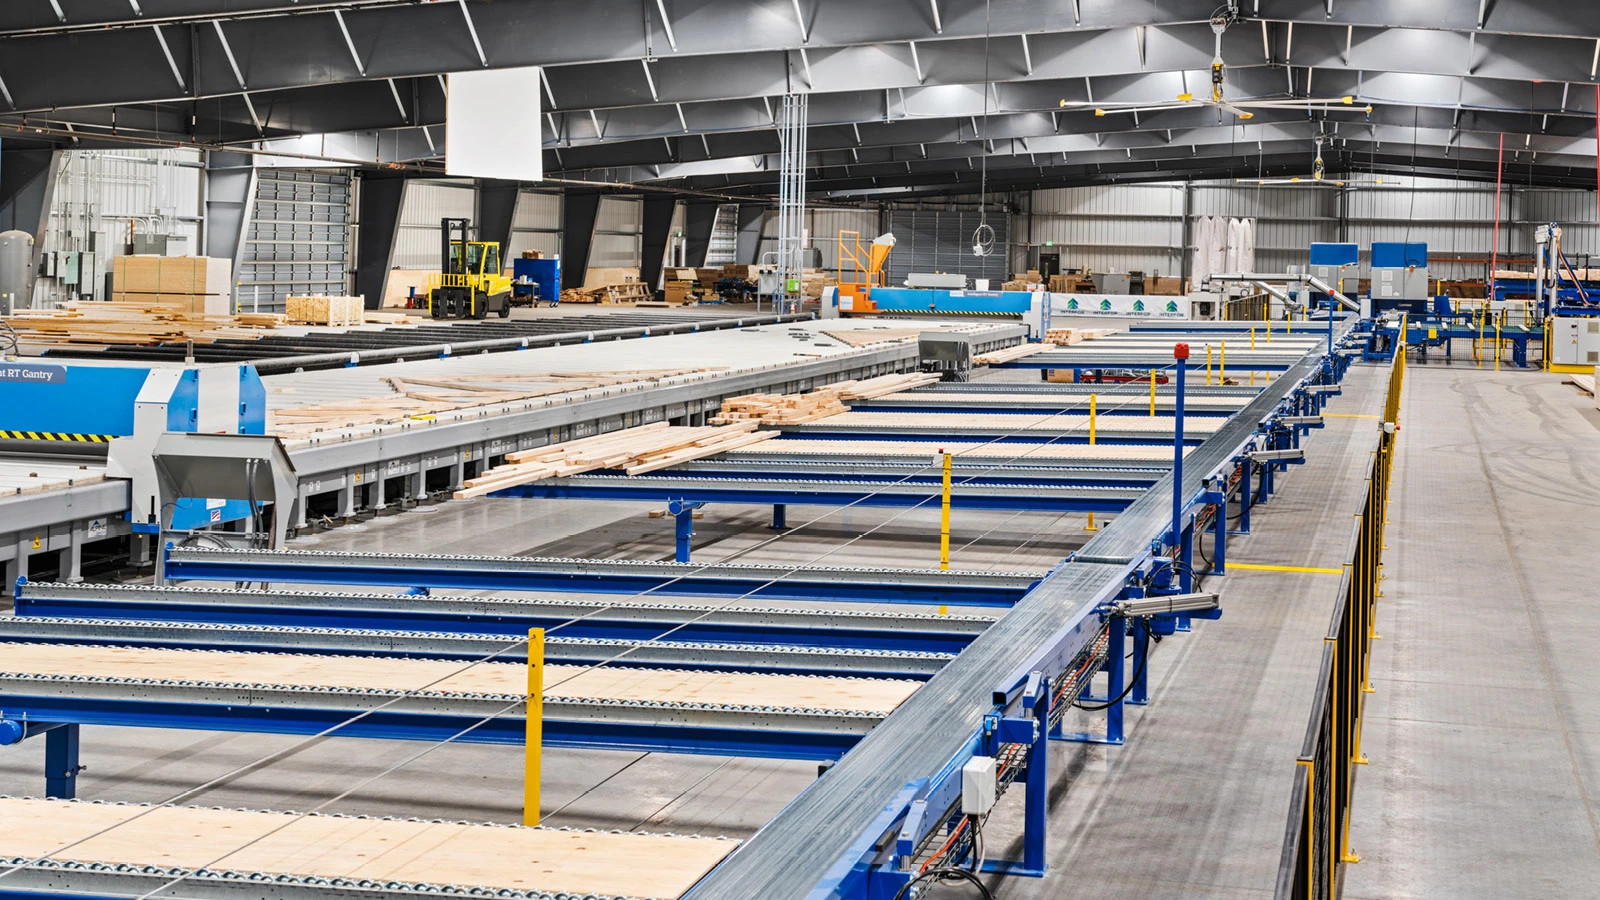
Banded lumber packs are loaded whole. The feeder breaks the pack down and presents boards to the saw one at a time, so the saw is never waiting and nobody is lifting material onto the infeed by hand.
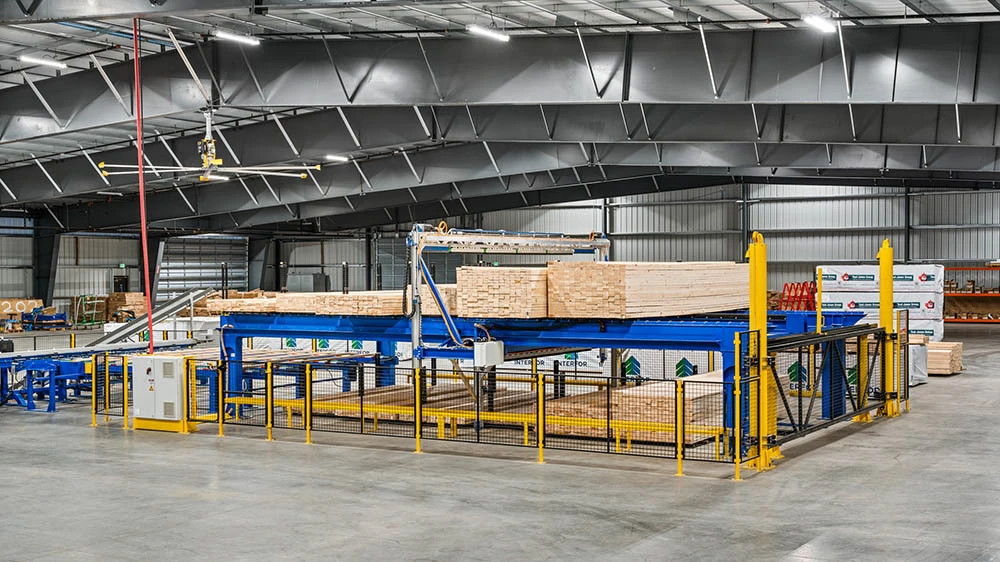
The saw measures each board, optimises the cut list to reduce waste, and cuts every member — hips, valleys, bevels — to spec. Parts arrive that actually fit.
Cut members are not carried, sorted or stacked by hand. They move from the saw to the assembly tables in build order, so the crew at the table has the right parts for the right truss without hunting for them.
Connector plates are where a truss succeeds or fails. Vision-guided pressing finds each joint and seats every plate in the right spot with the right force — first truss to last.
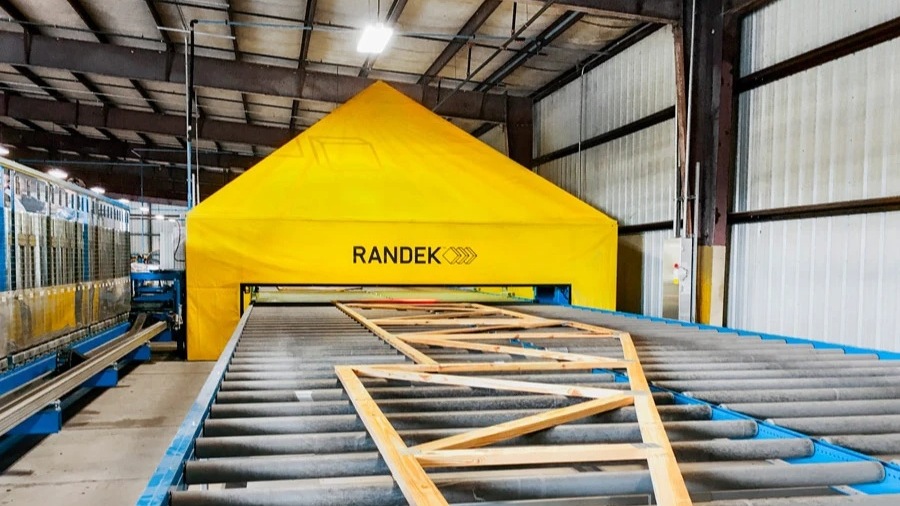
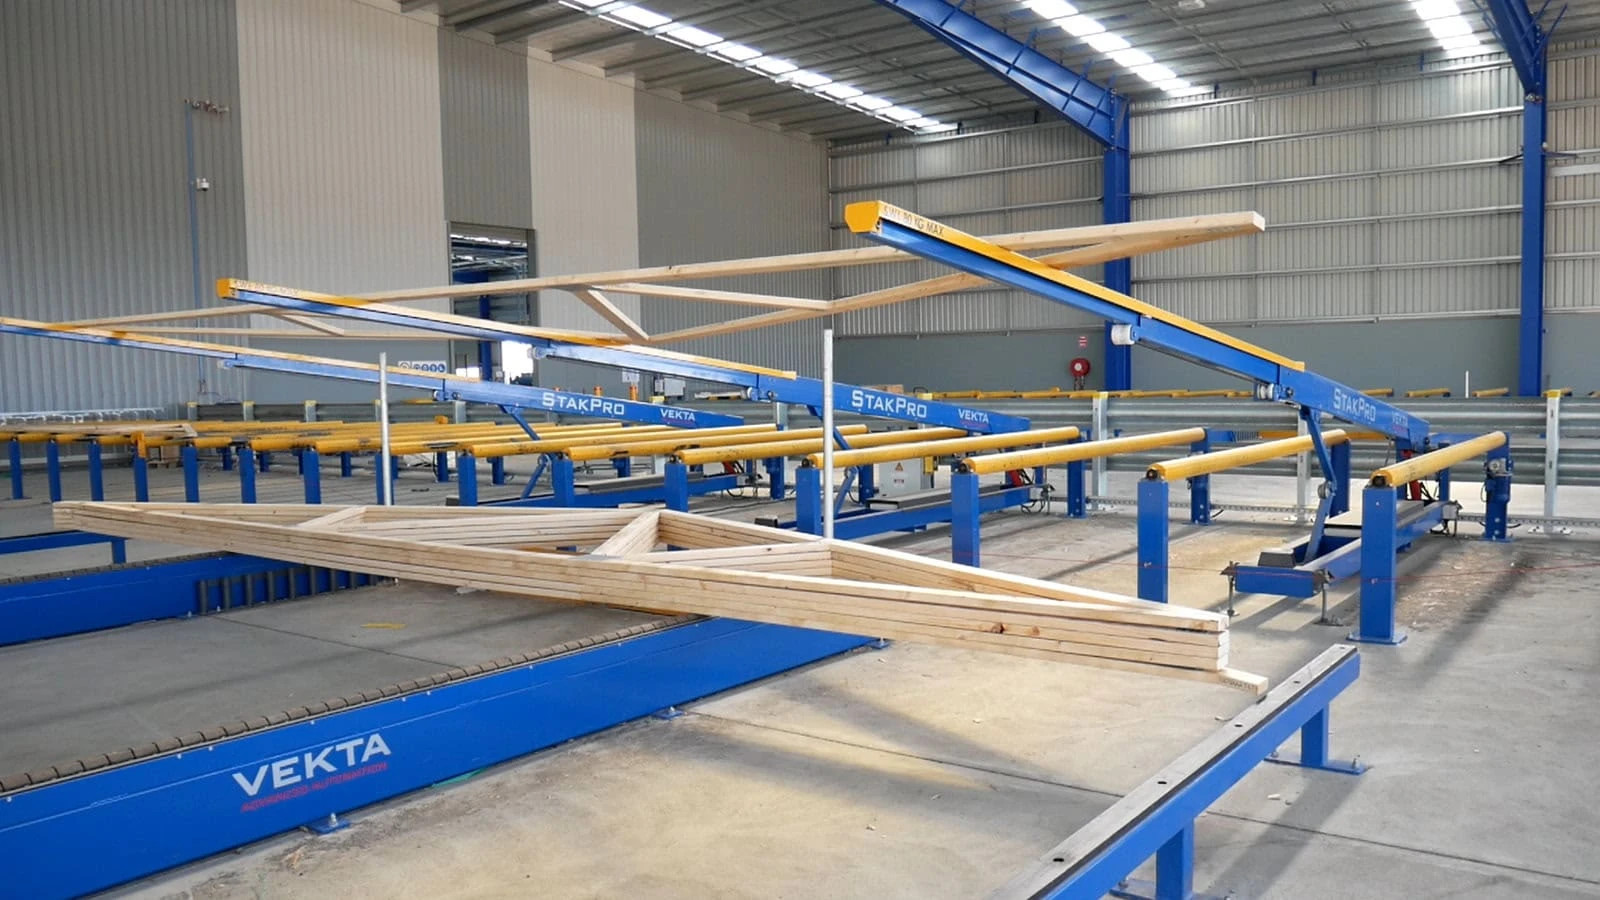
Finished trusses come off the press and are stacked in the order they will be set, so the bundle that comes off the truck is the bundle the crew works through.



Full Transparency
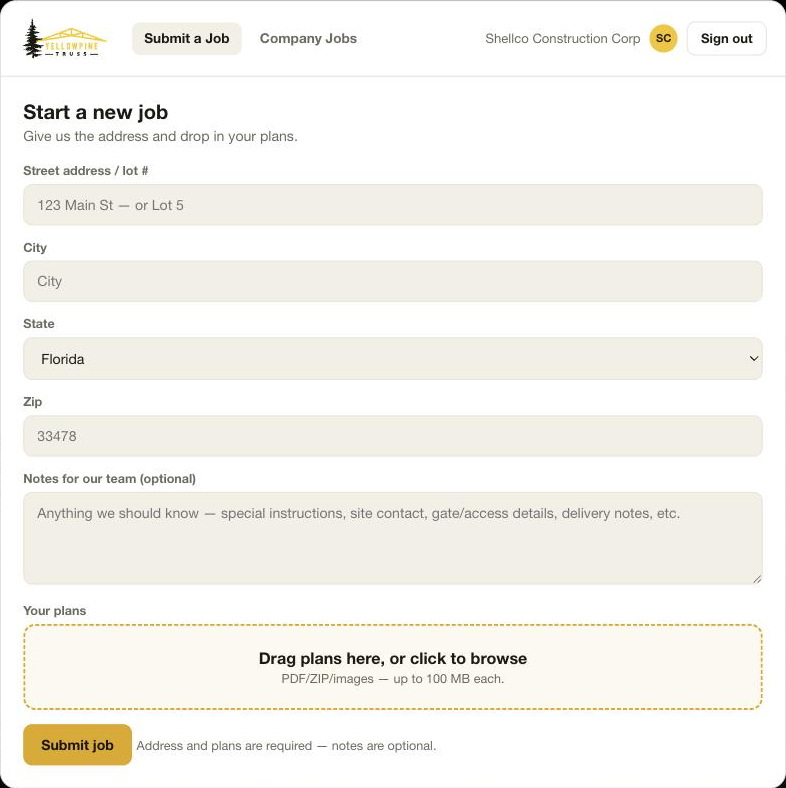
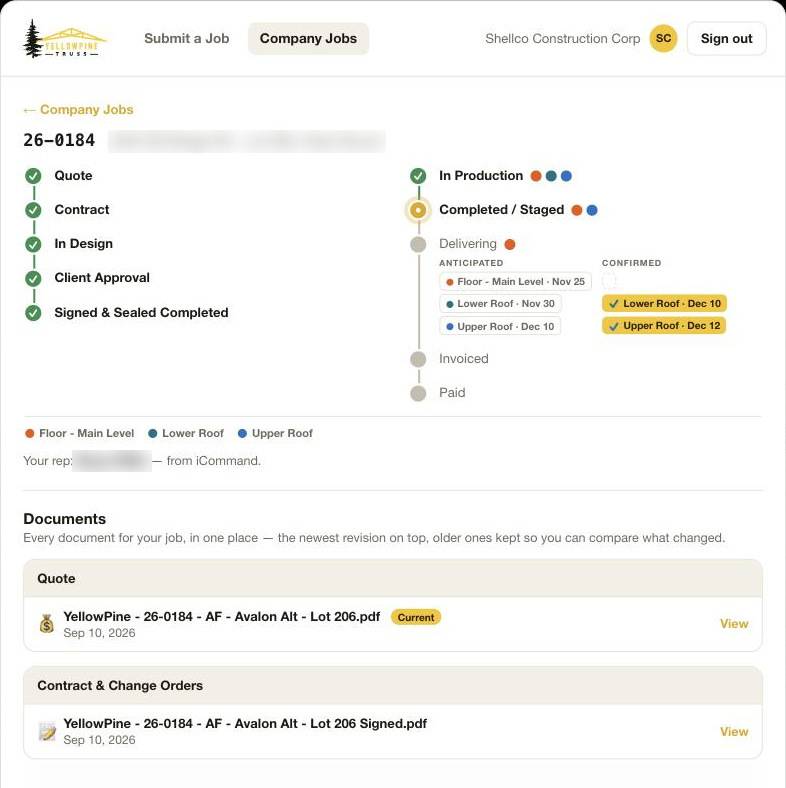
You should not have to phone a truss plant to find out what is happening. Send your plans through the portal, then follow the job — quote, approval, production, delivery — without waiting on anyone to call you back.
Roof Trusses
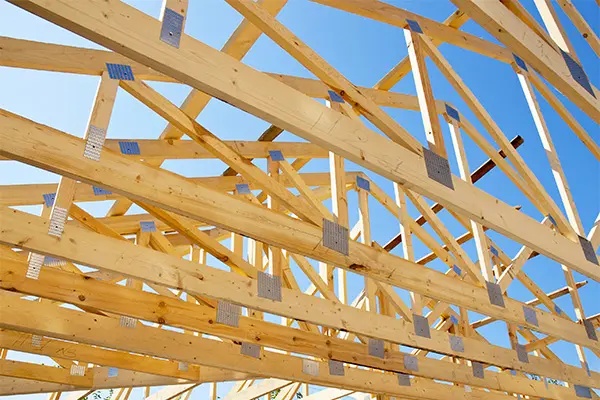
Complex pitches, hips and valleys, long spans and wind uplift — the geometry that makes stick-framing slow is exactly what engineered roof trusses handle.
Floor Trusses
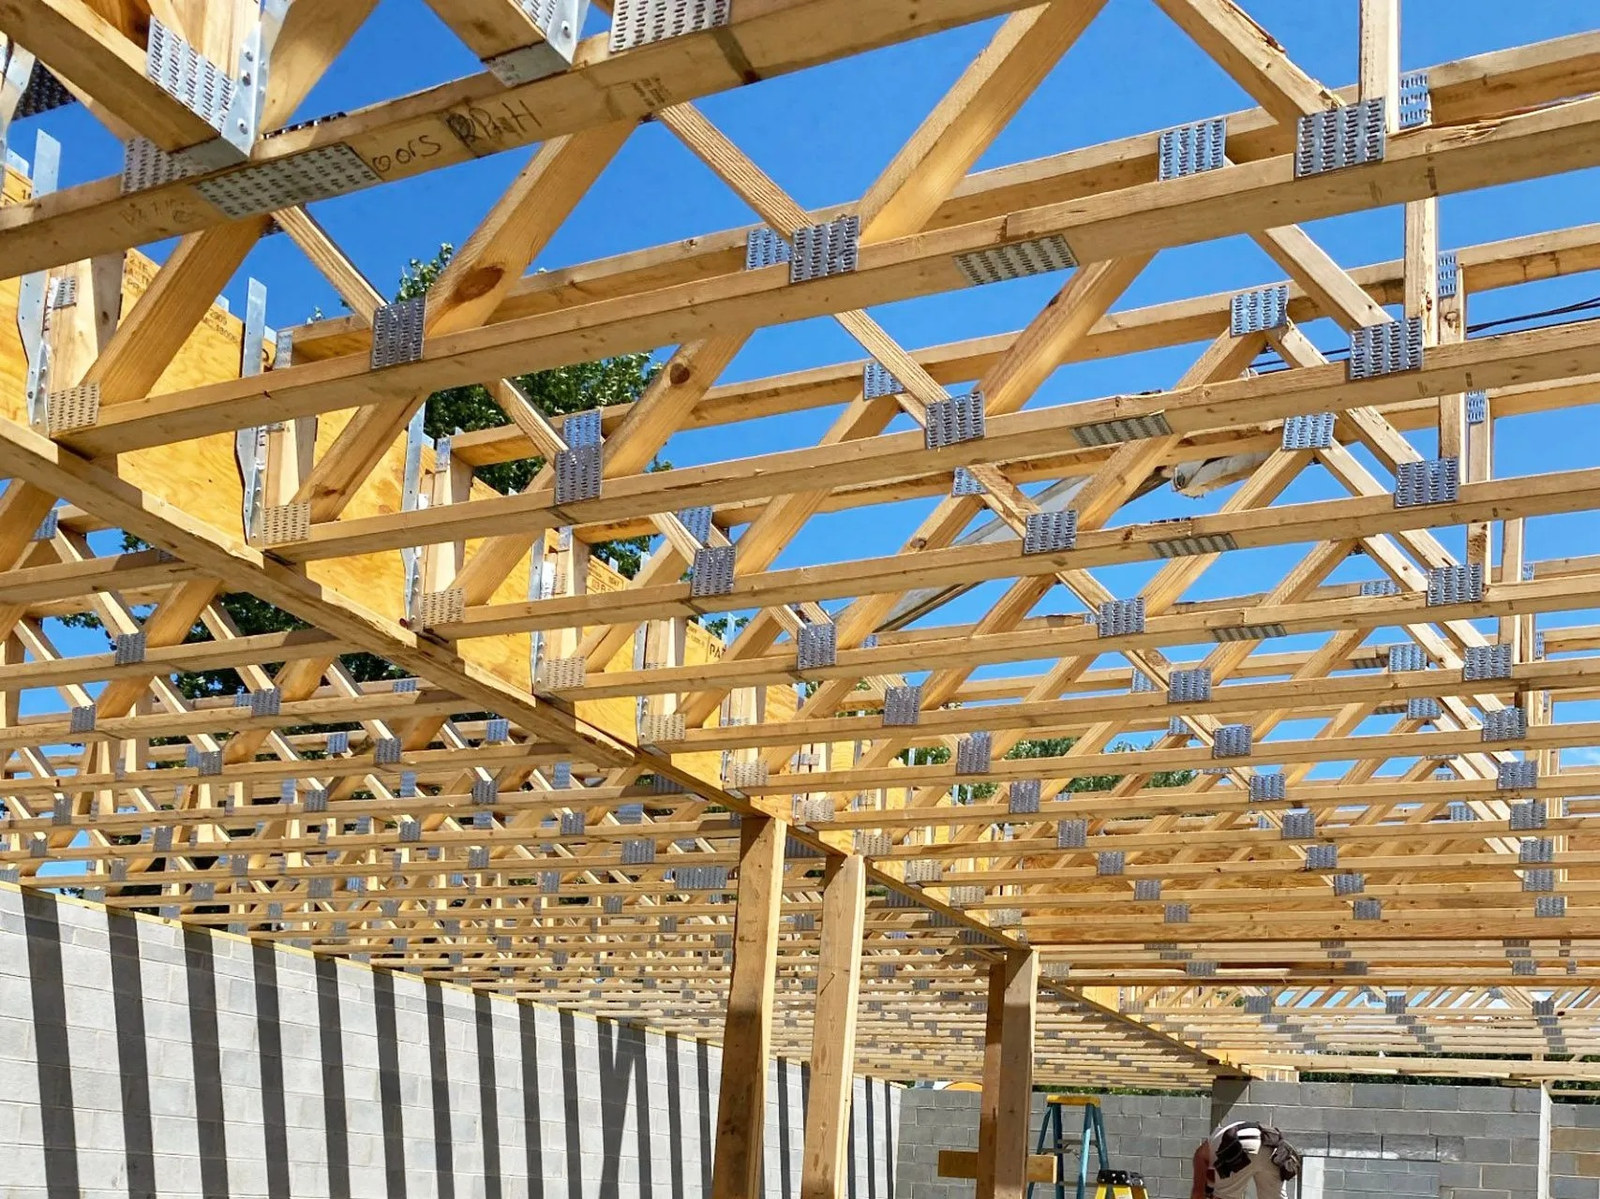
Open webs put the plumbing, HVAC and electrical inside the floor depth — nothing drilled, nothing notched, no soffit dropped to hide a duct. And the truss clear-spans the room, so there is no bearing wall through the middle of it.
Send your architectural and structural drawings, with any MEPs, and we'll turn around a real, plan-based quote — not a ballpark.